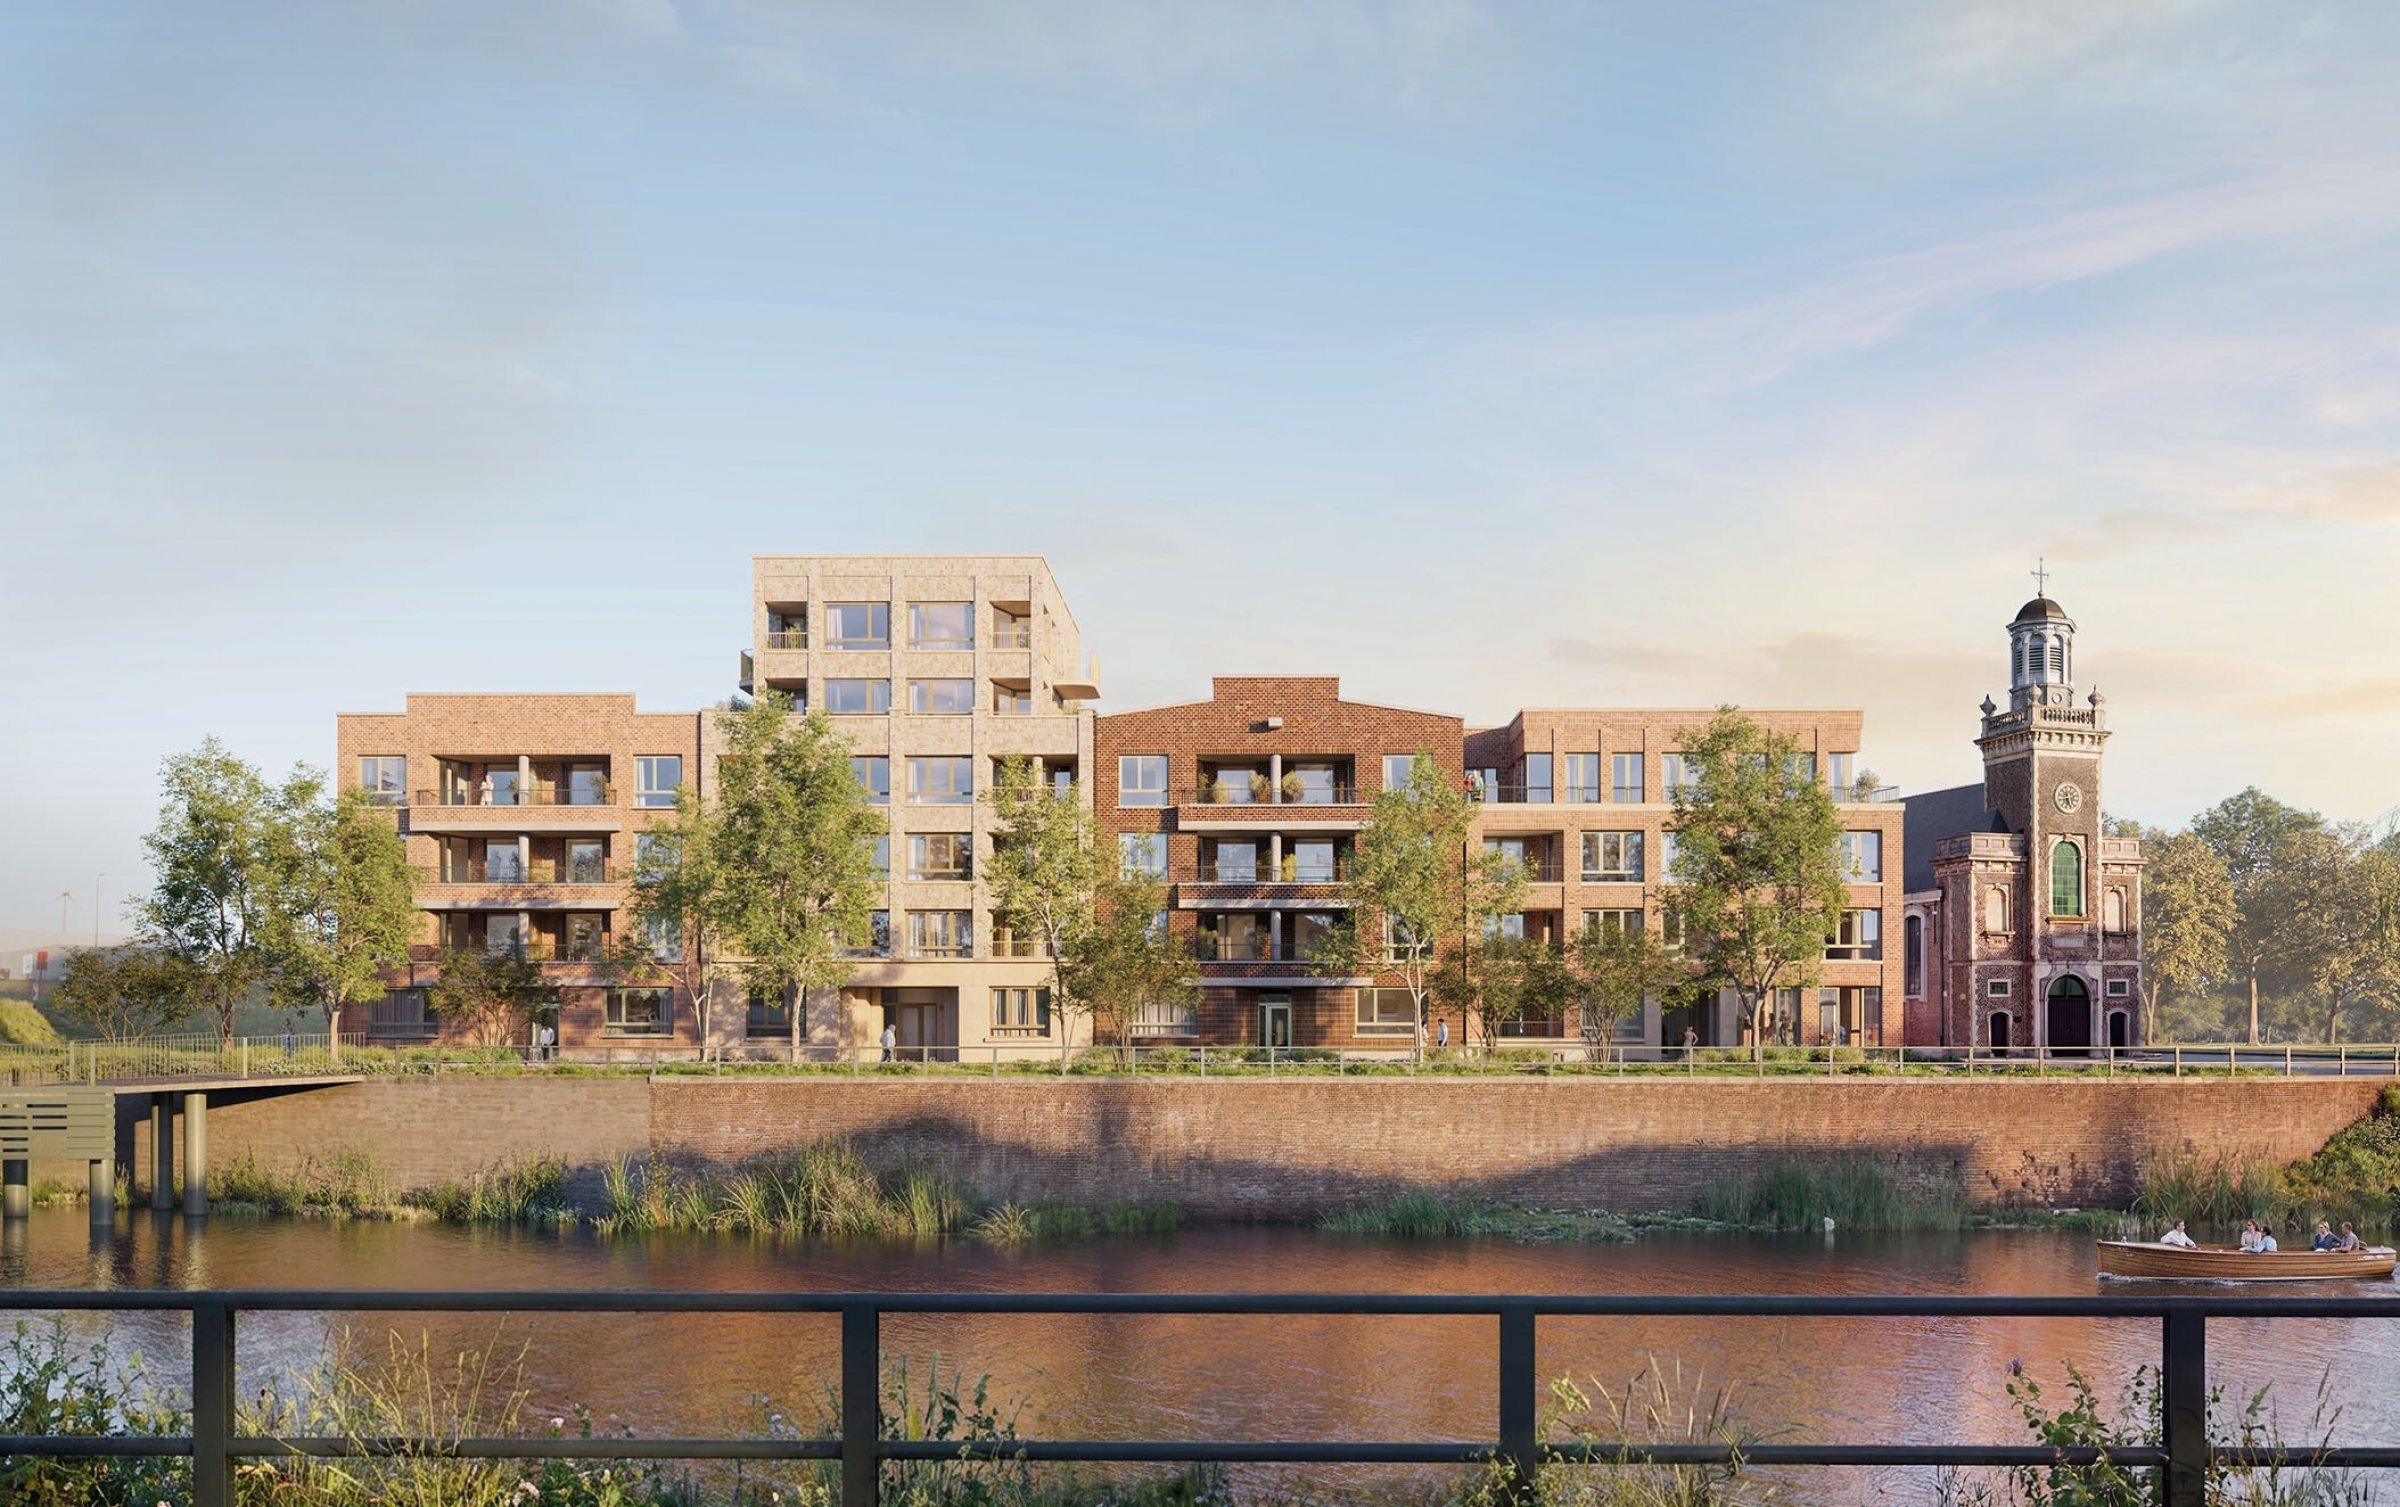
Redersplein
The northern part of the Meulestede peninsula presents itself as a village completely encircled by port infrastructure.
This is where the port begins and the city ends.
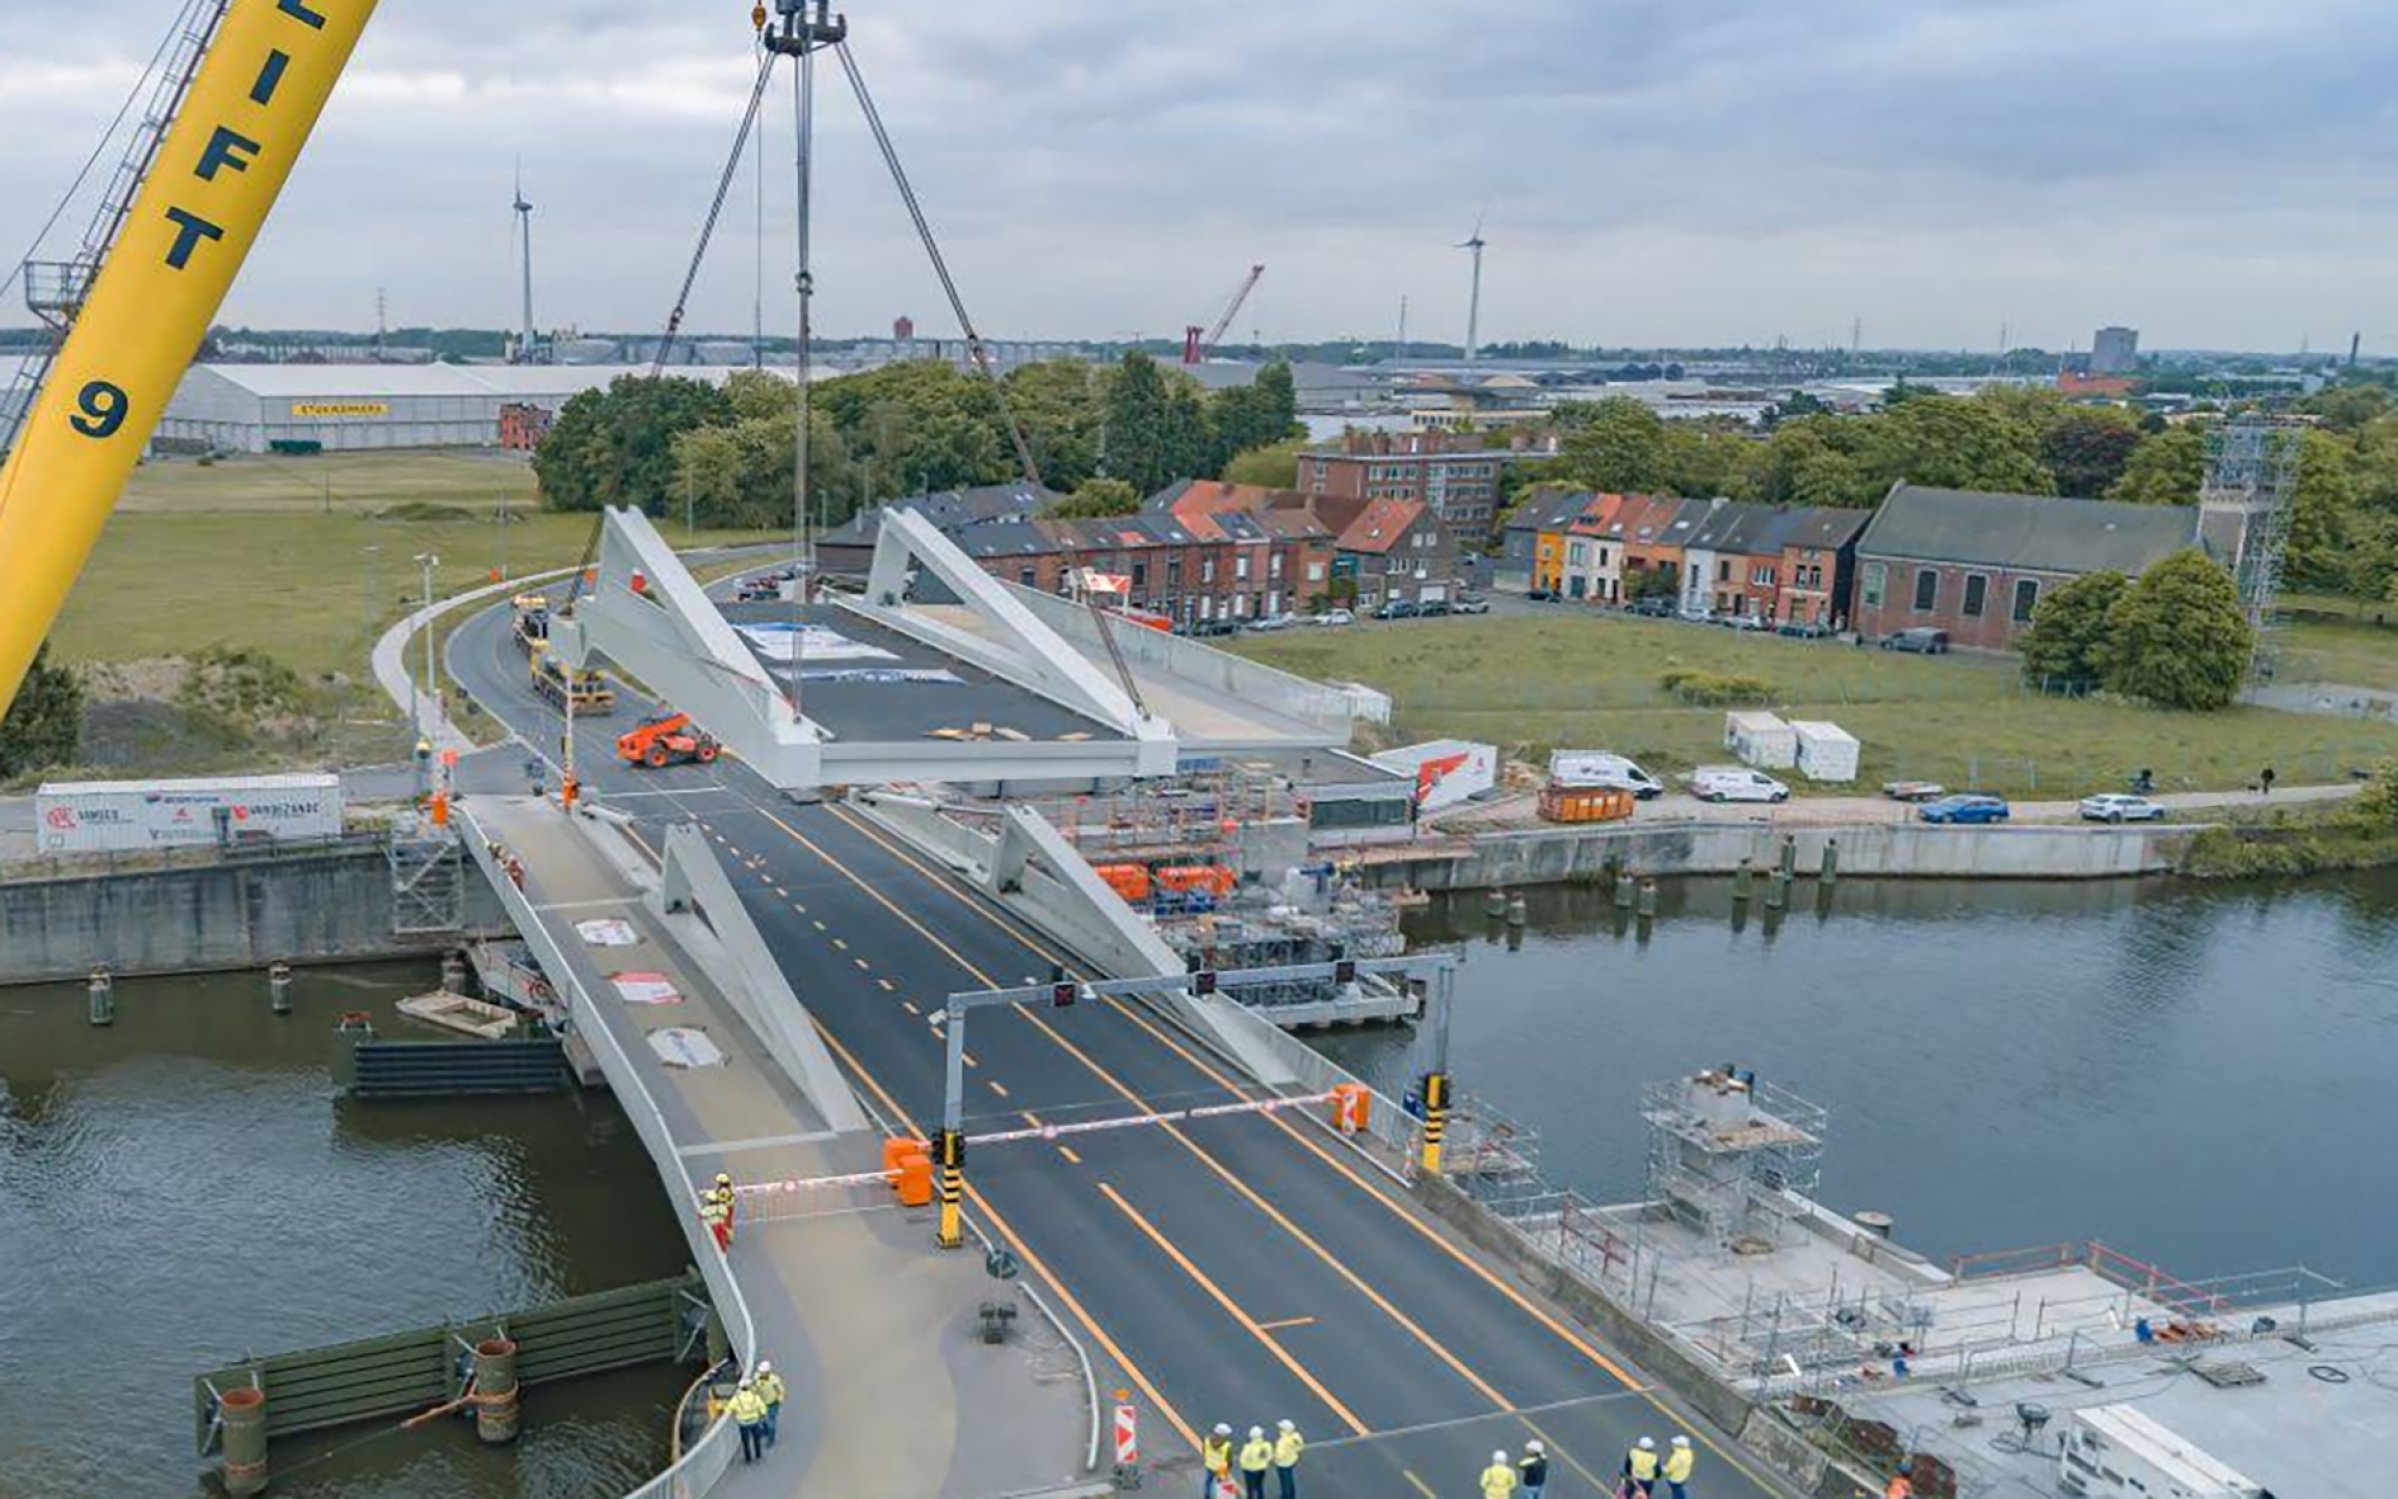
Fragments of almost rural building blocks and old alleyways are interspersed with slabs from the 1960s and tower blocks of social housing from the 1970s.The 18th-century Church of St Anthony the Abbot looks somewhat forlorn since the clearance and disappearance of the buildings at the head of Meulestede.The planned construction project chooses not to take sides. It seeks to fill the void and reconcile the neighbourhood’s two fascinating scales, as the centrepiece at the new bridge over the Ghent–Terneuzen Canal.
50 Dwellings
Ghent
2016-2026
Client: Adelaar projects-ACASA-Urban Link
Technical engineering: SG3E
Structural engeineering: Nico Terryn
Landscape: Avantgarden
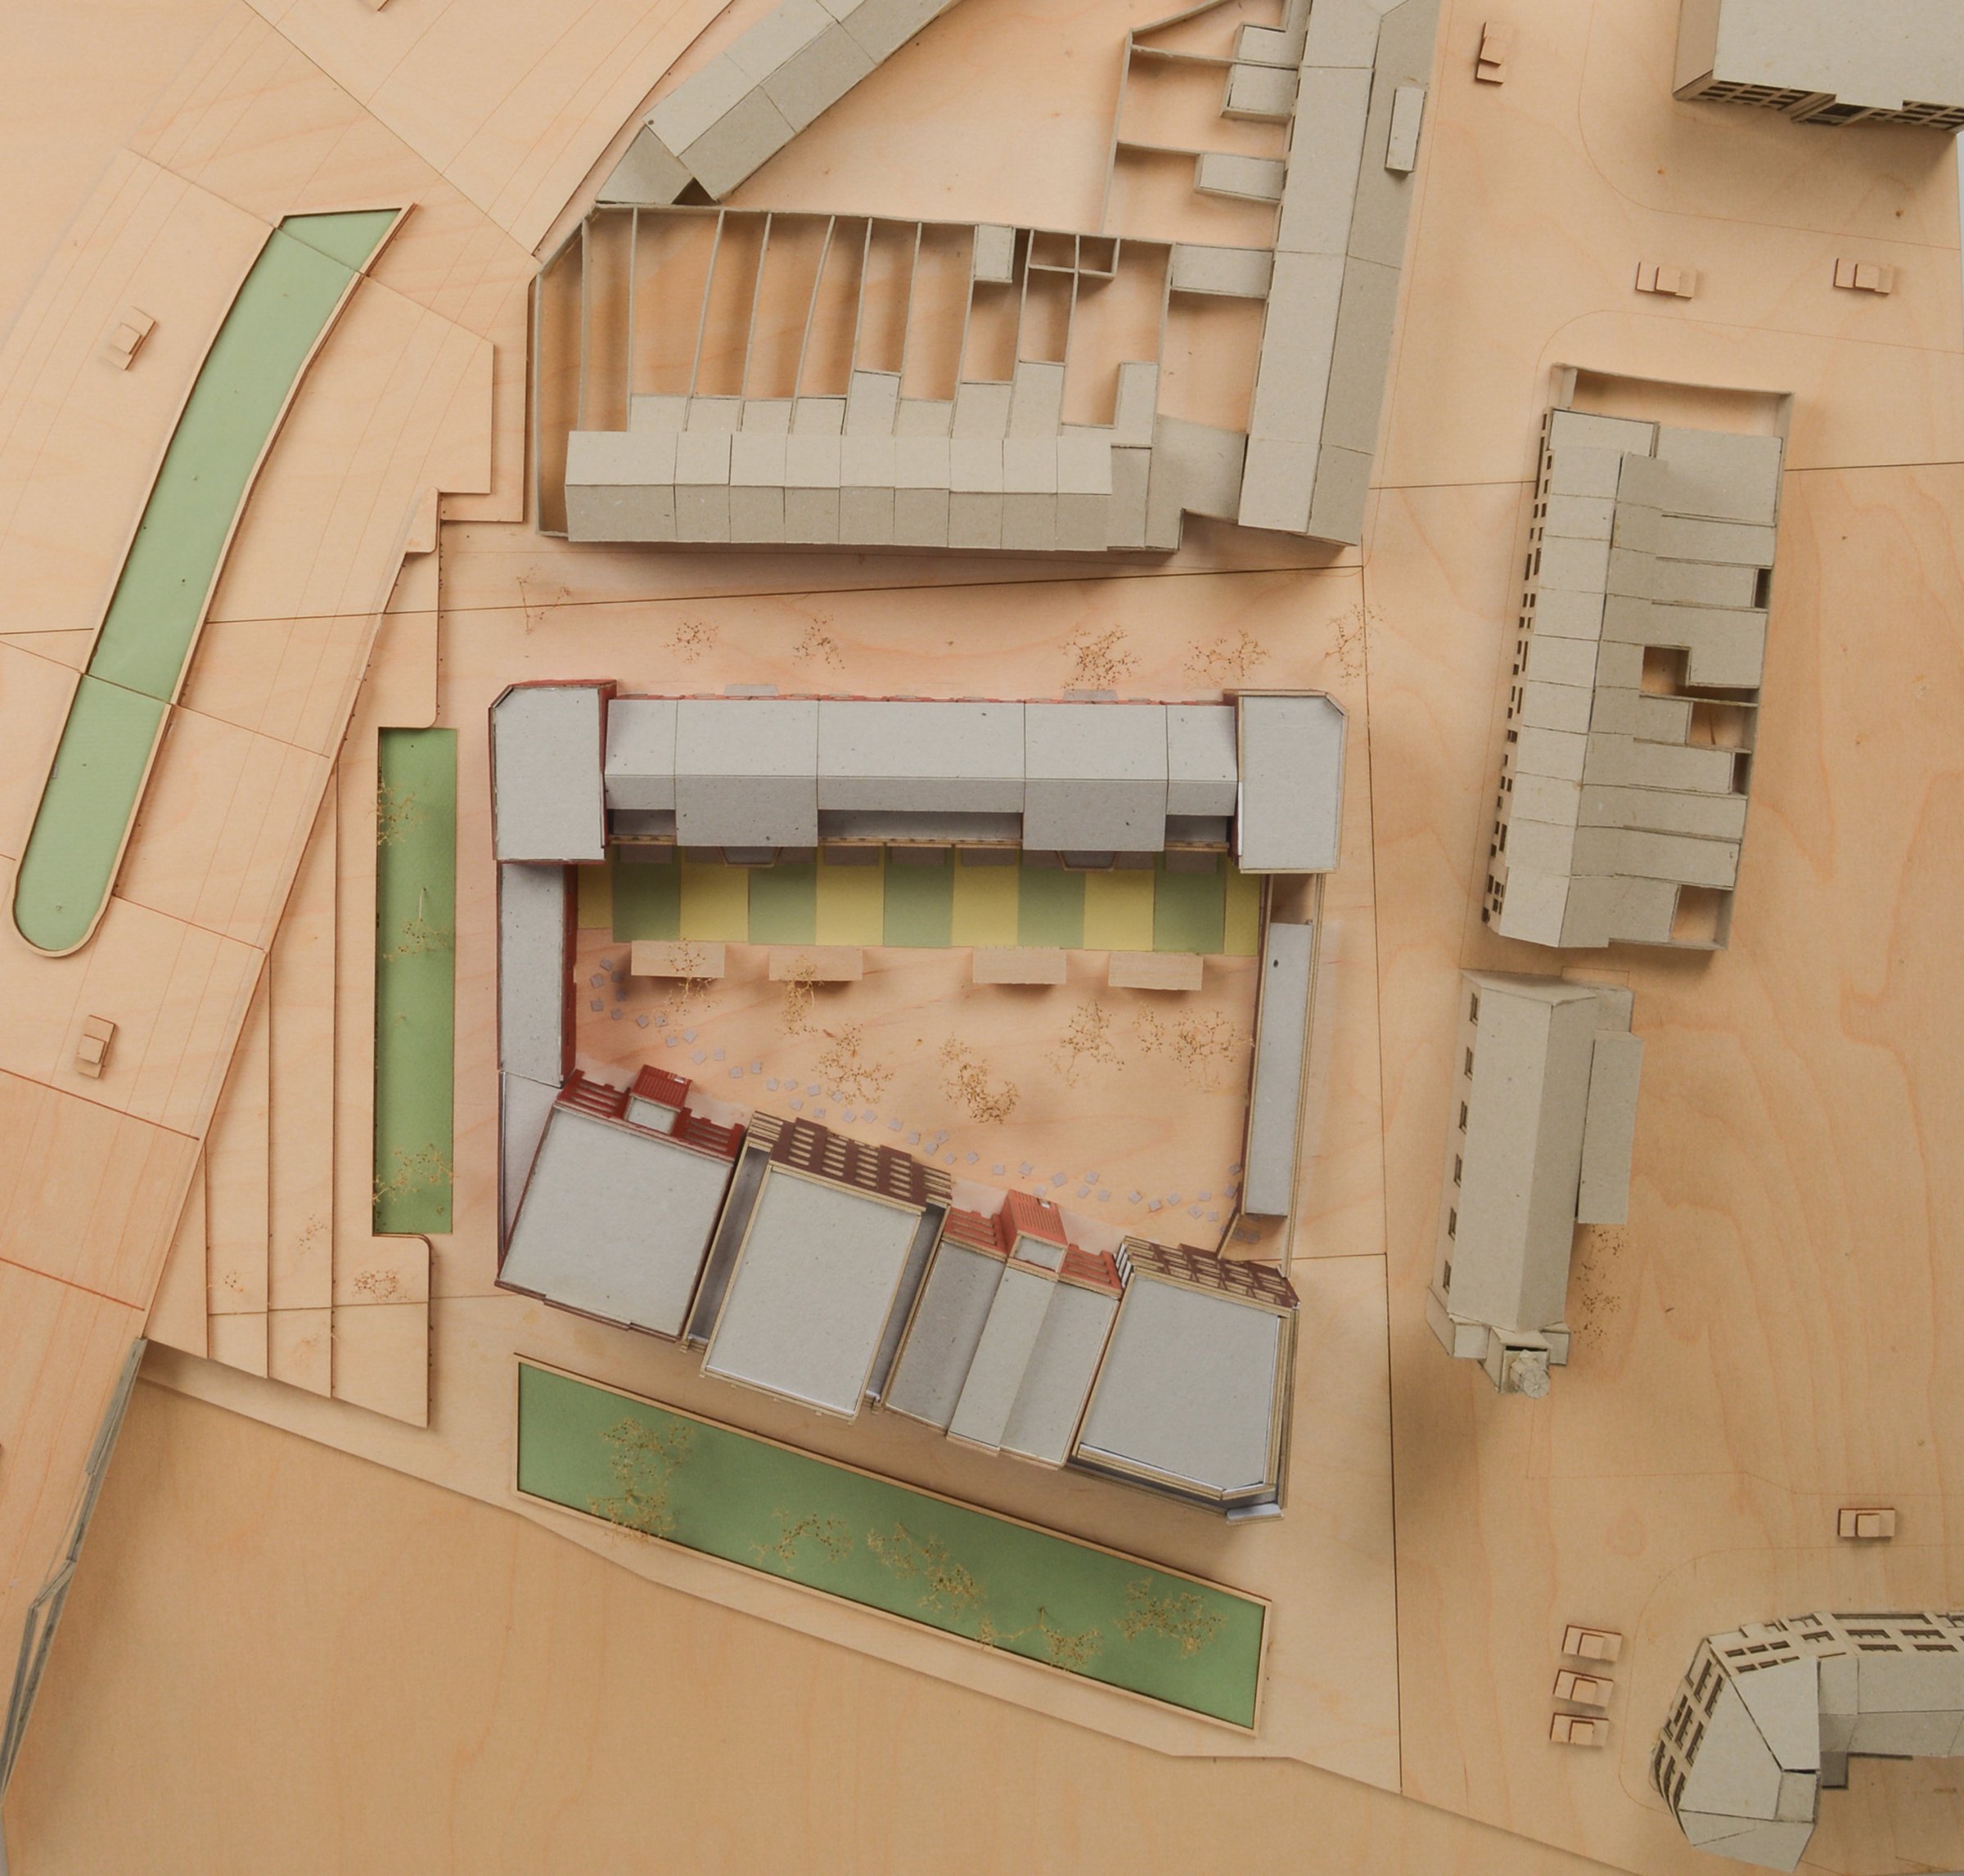
Adressing
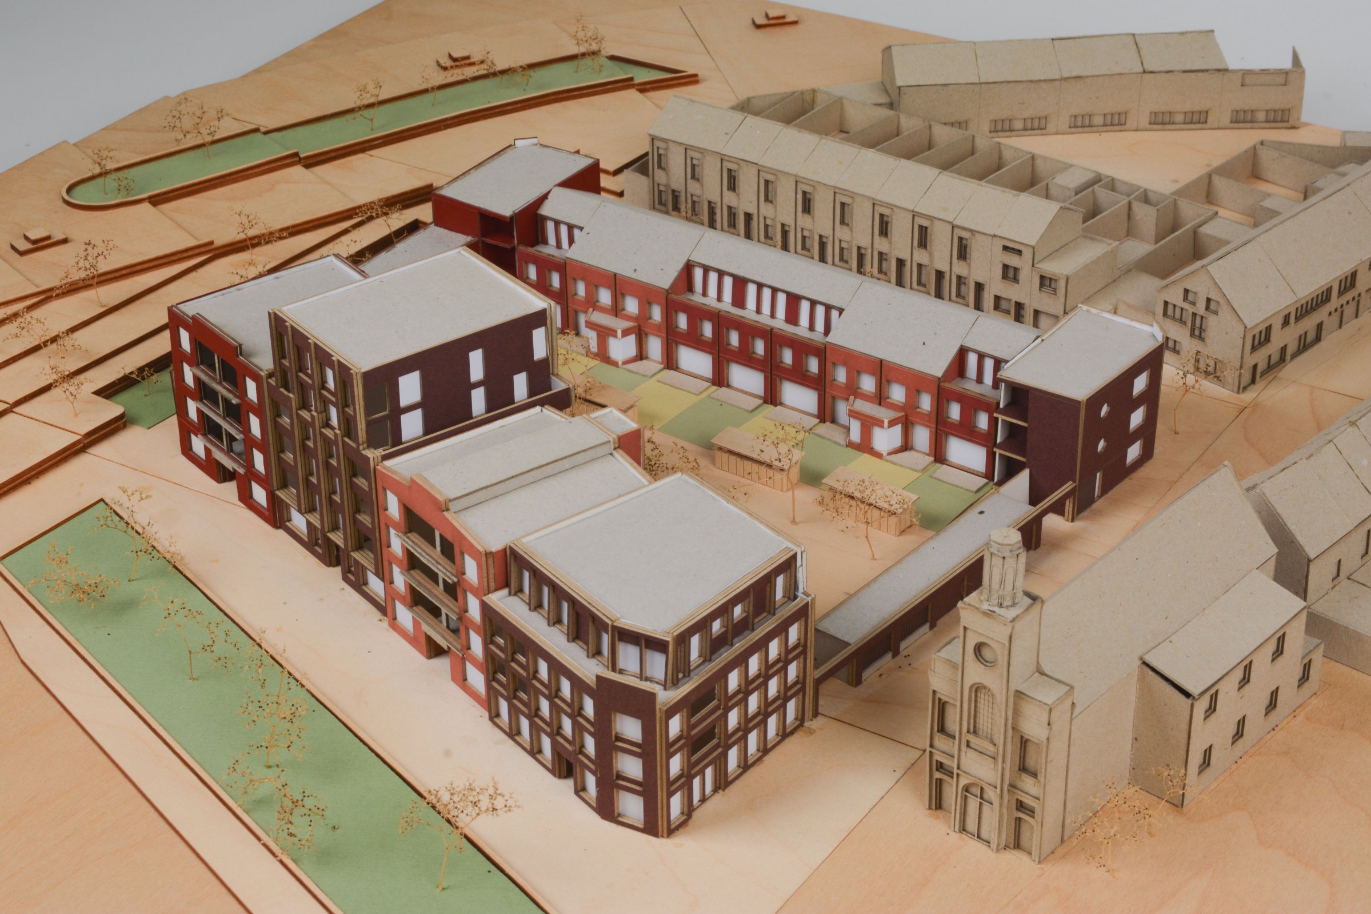
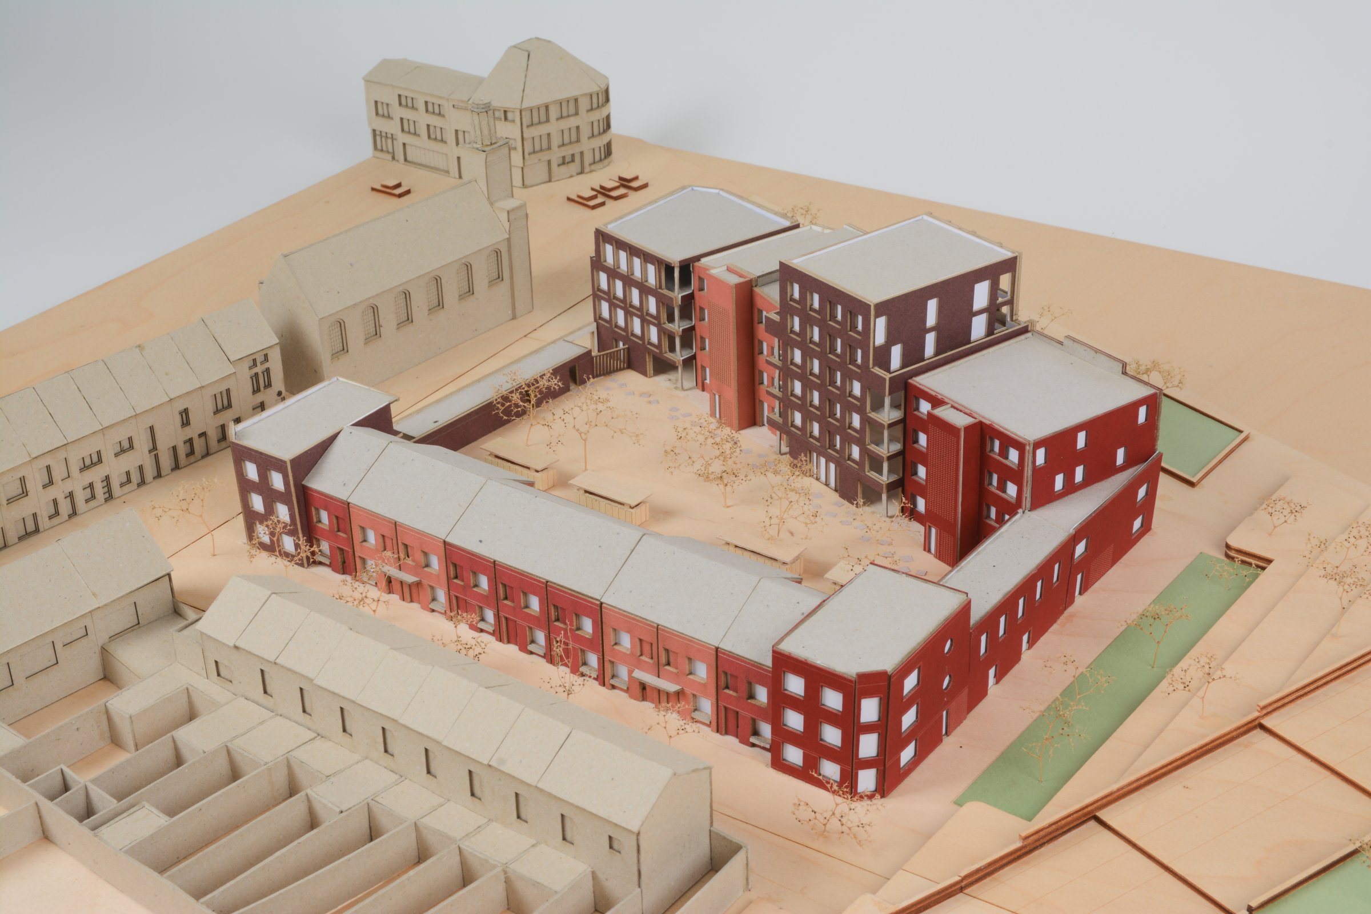
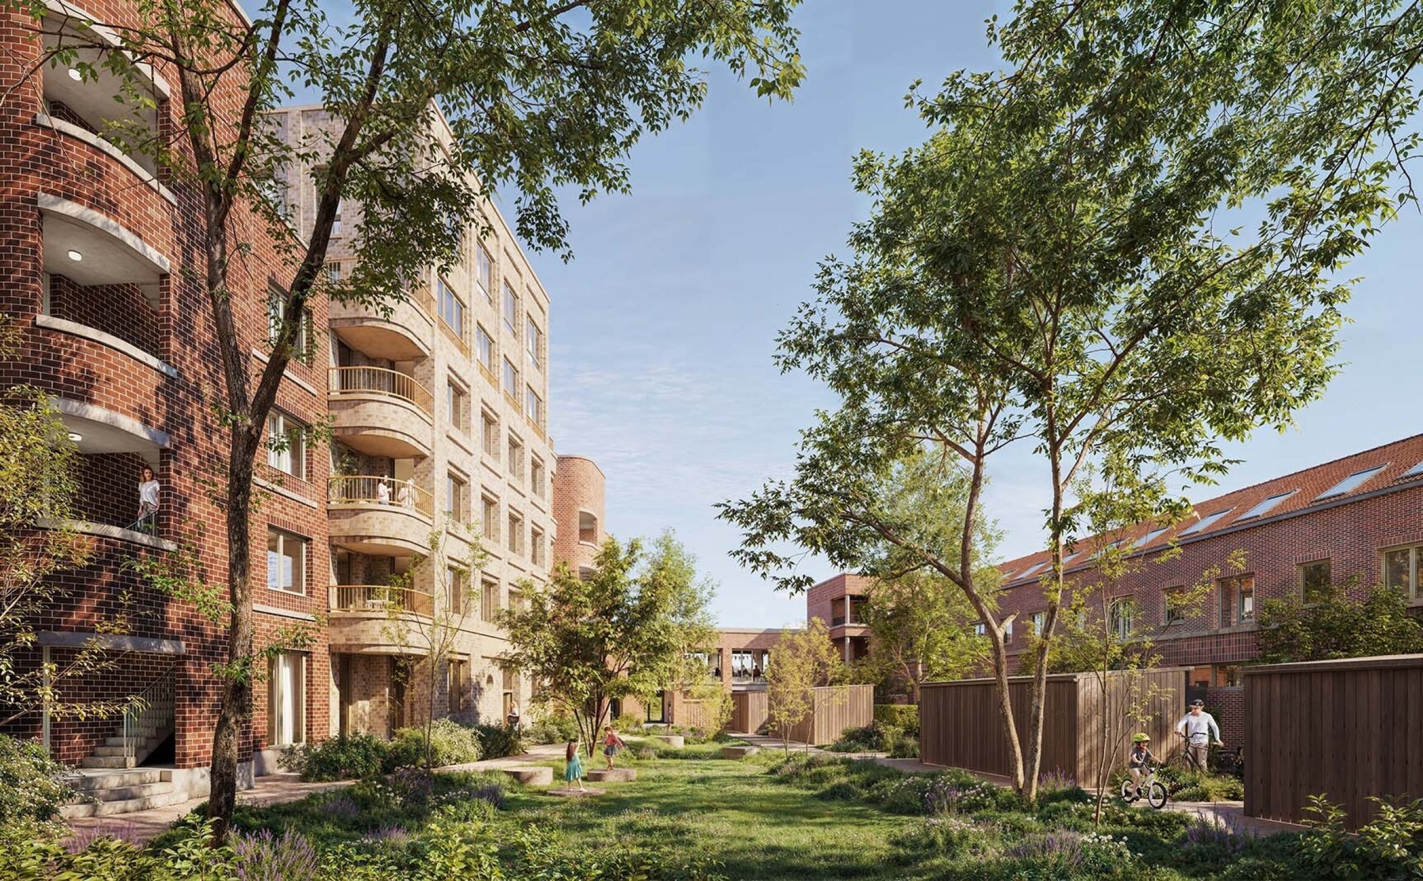
We are opting for a single, clearly defined perimeter block with different addresses.
On the Albatrosstraat, the original closed worker's yard will be restored in the form of a low-traffic, green residential cul-de sac comprising nine terraced houses and two small corner buildings.
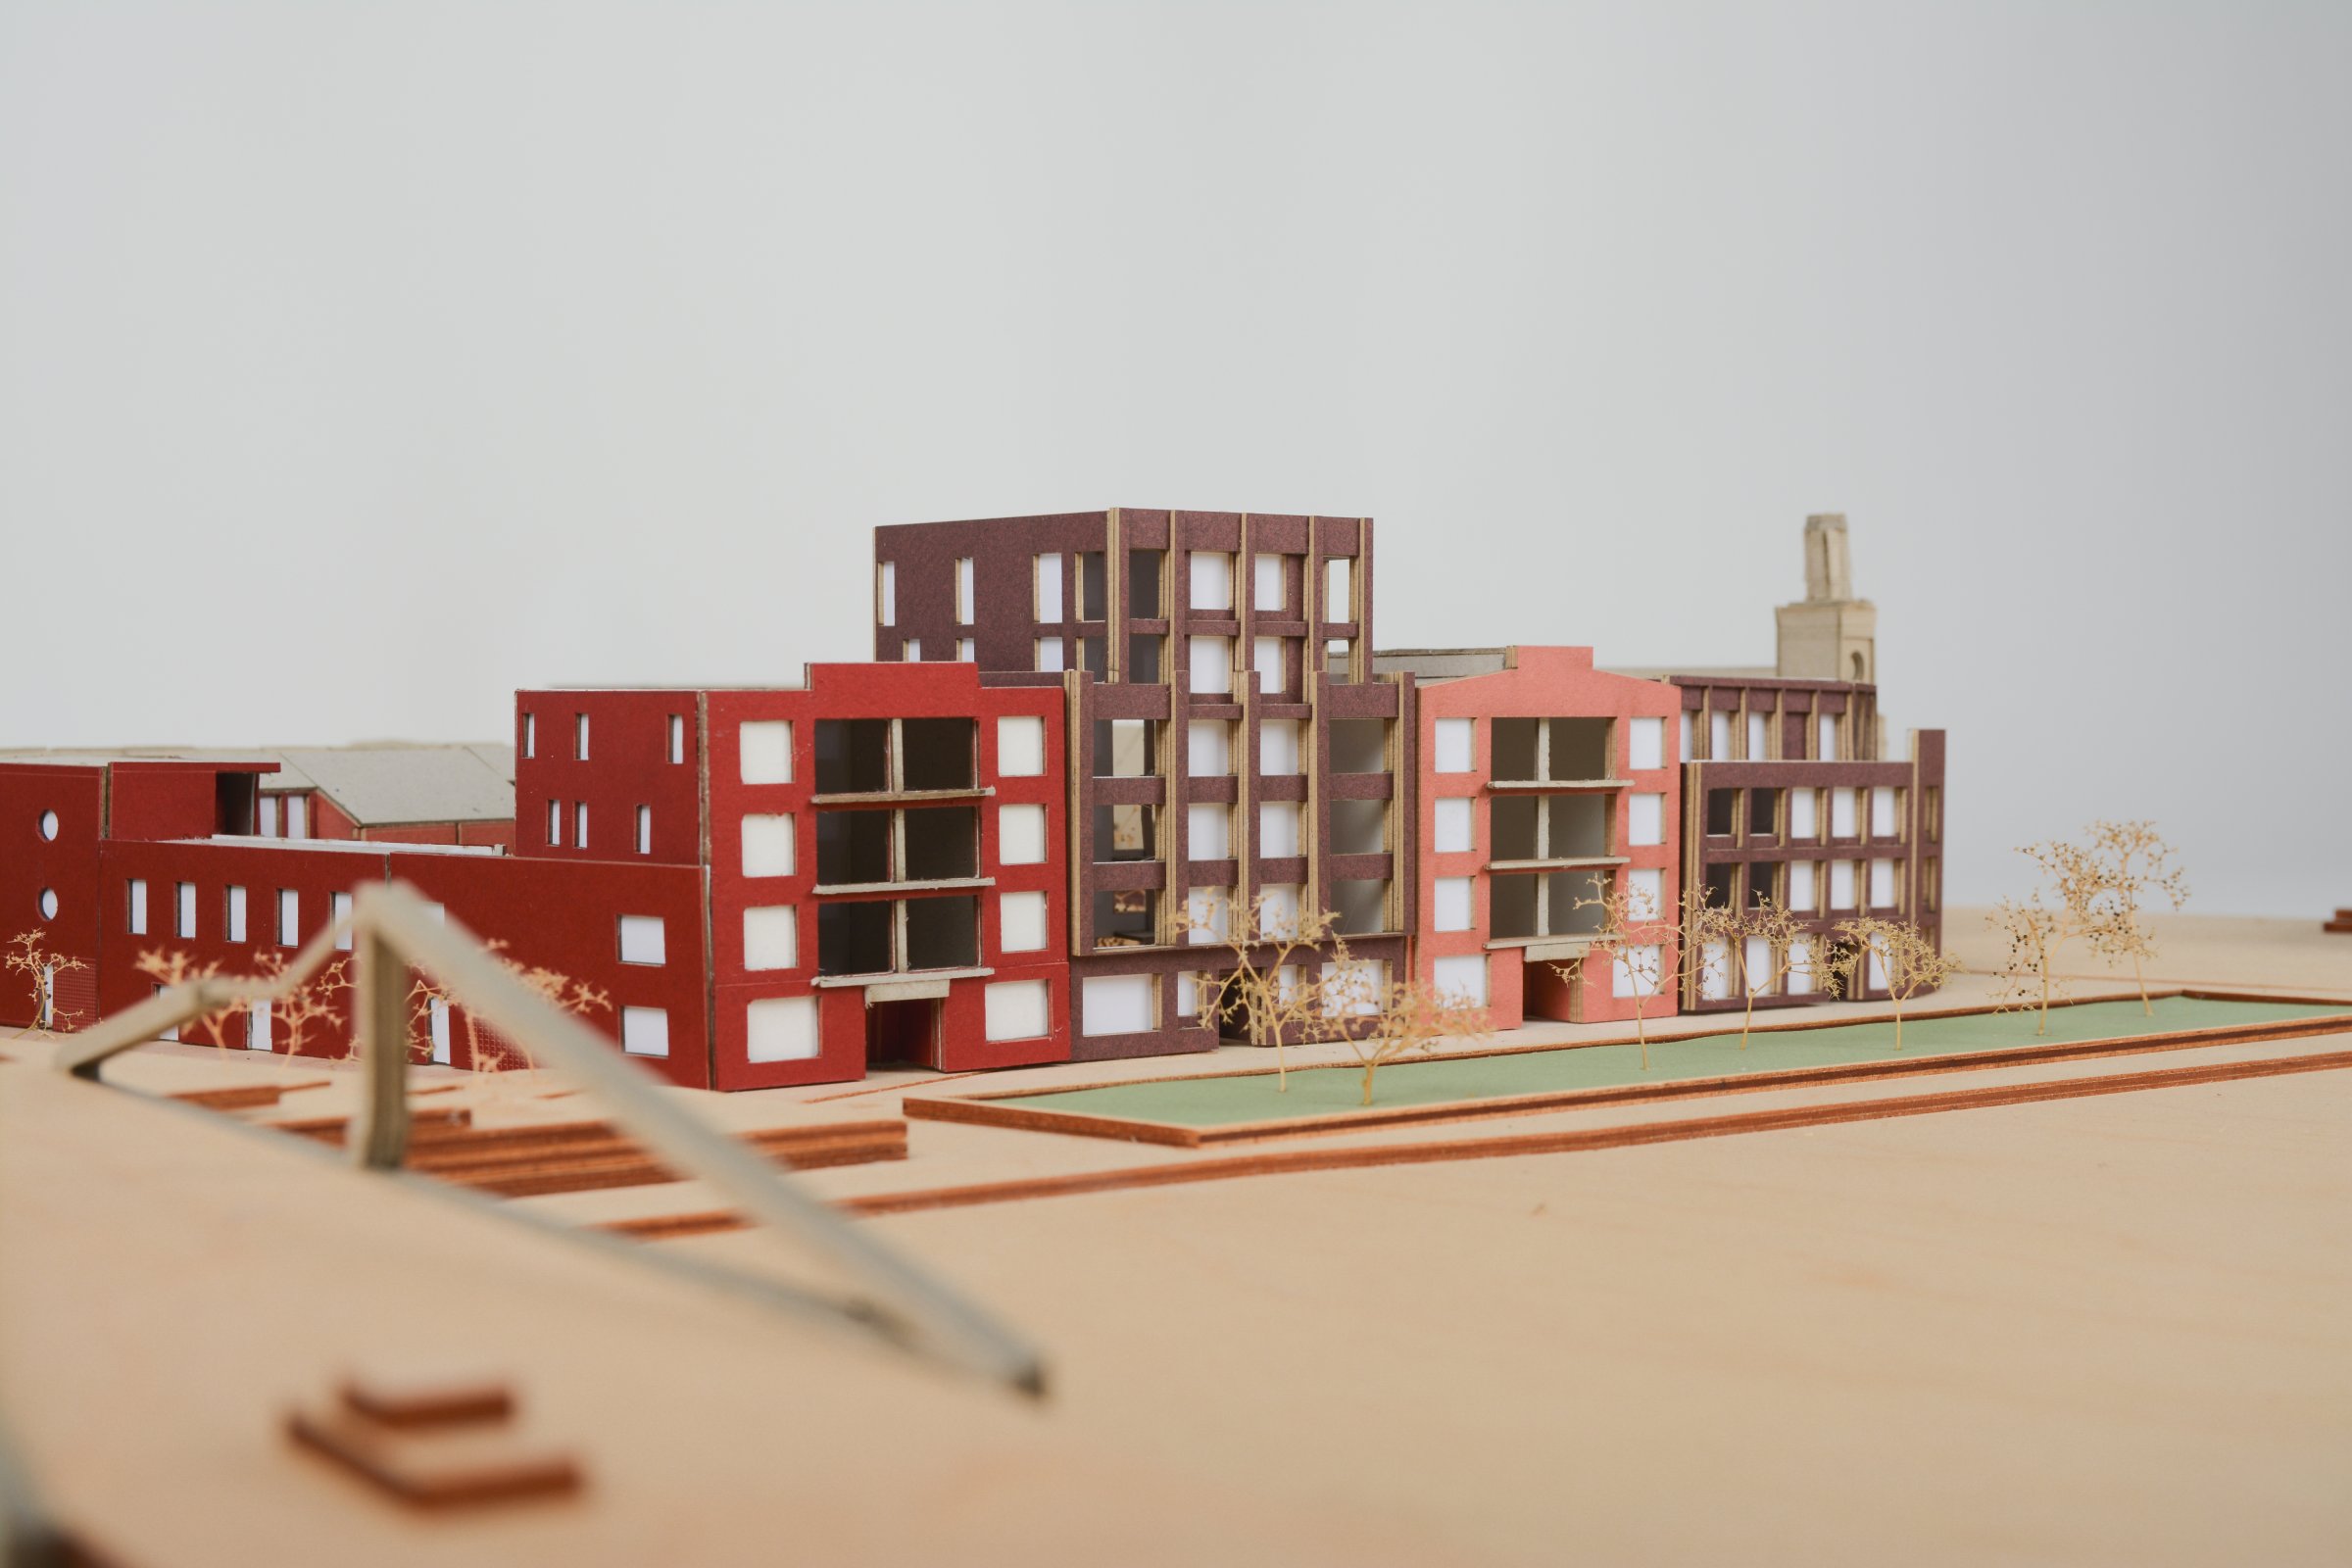
On the side facing the outer harbour, four new warehouses will reflect the neighbourhood’s maritime character, while restoring the Redersplein to its proper proportions without obstructing the view of the new Meulestedebrug.
Open end
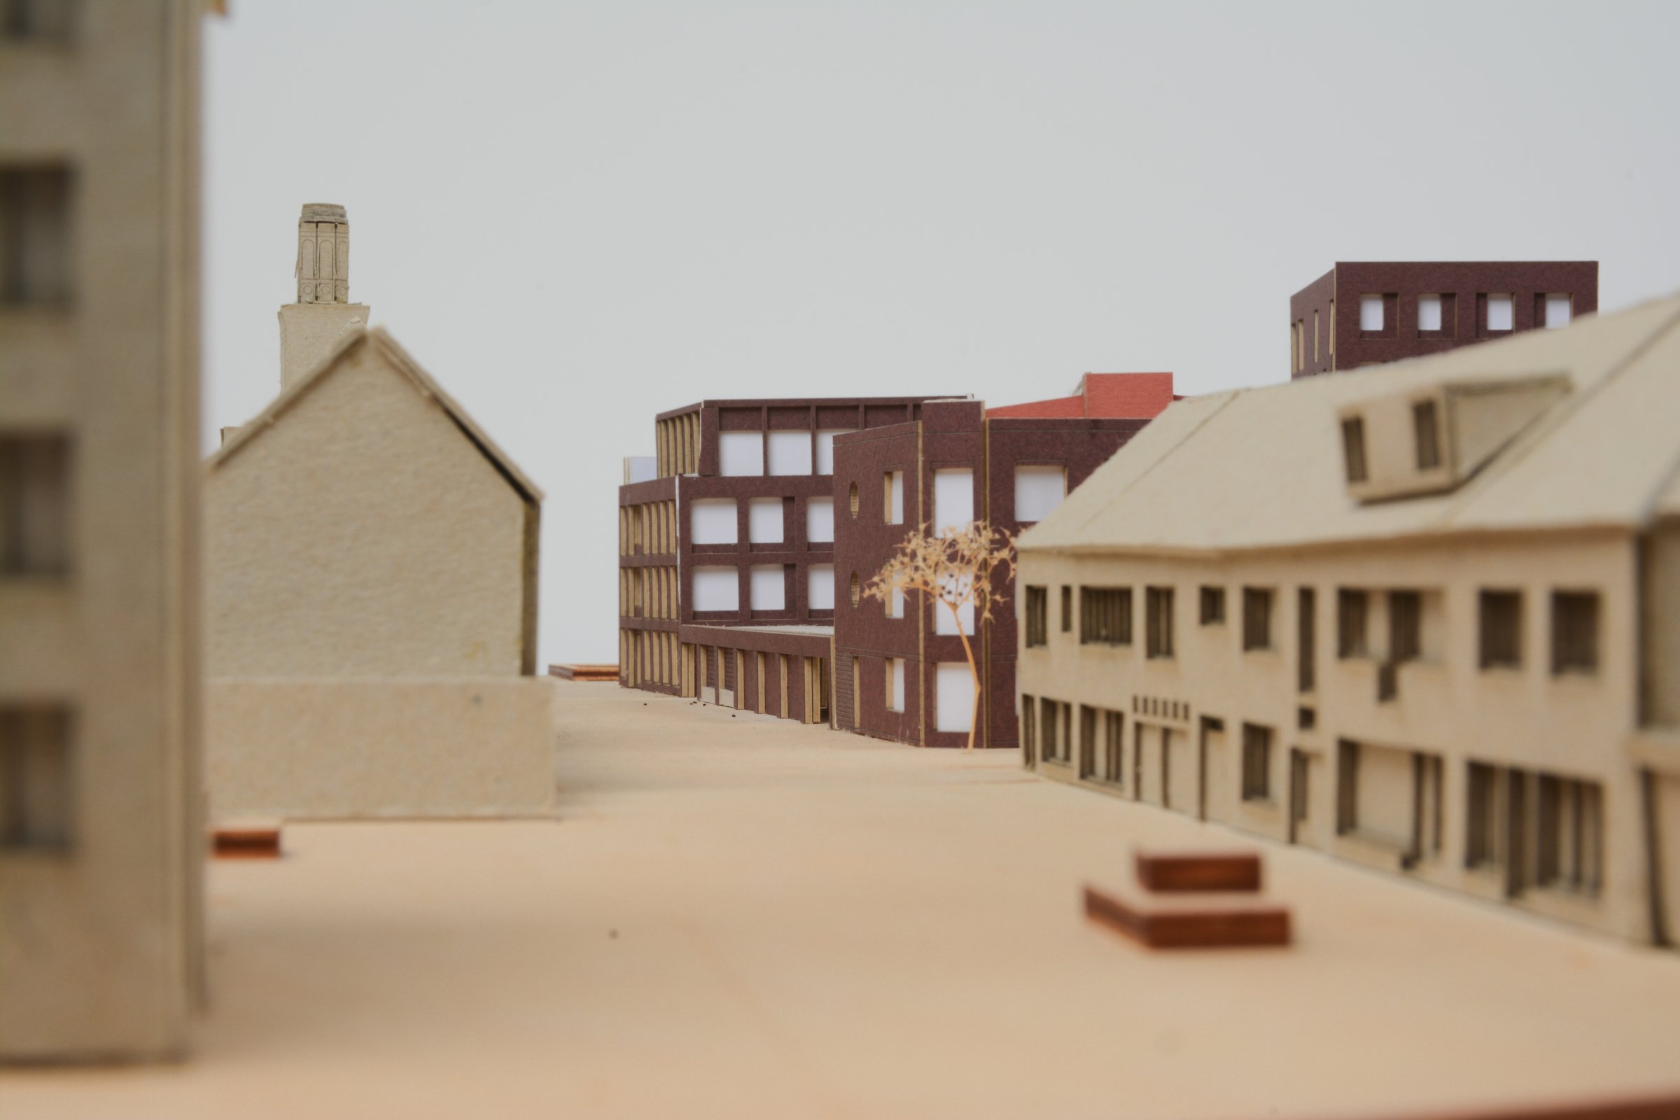
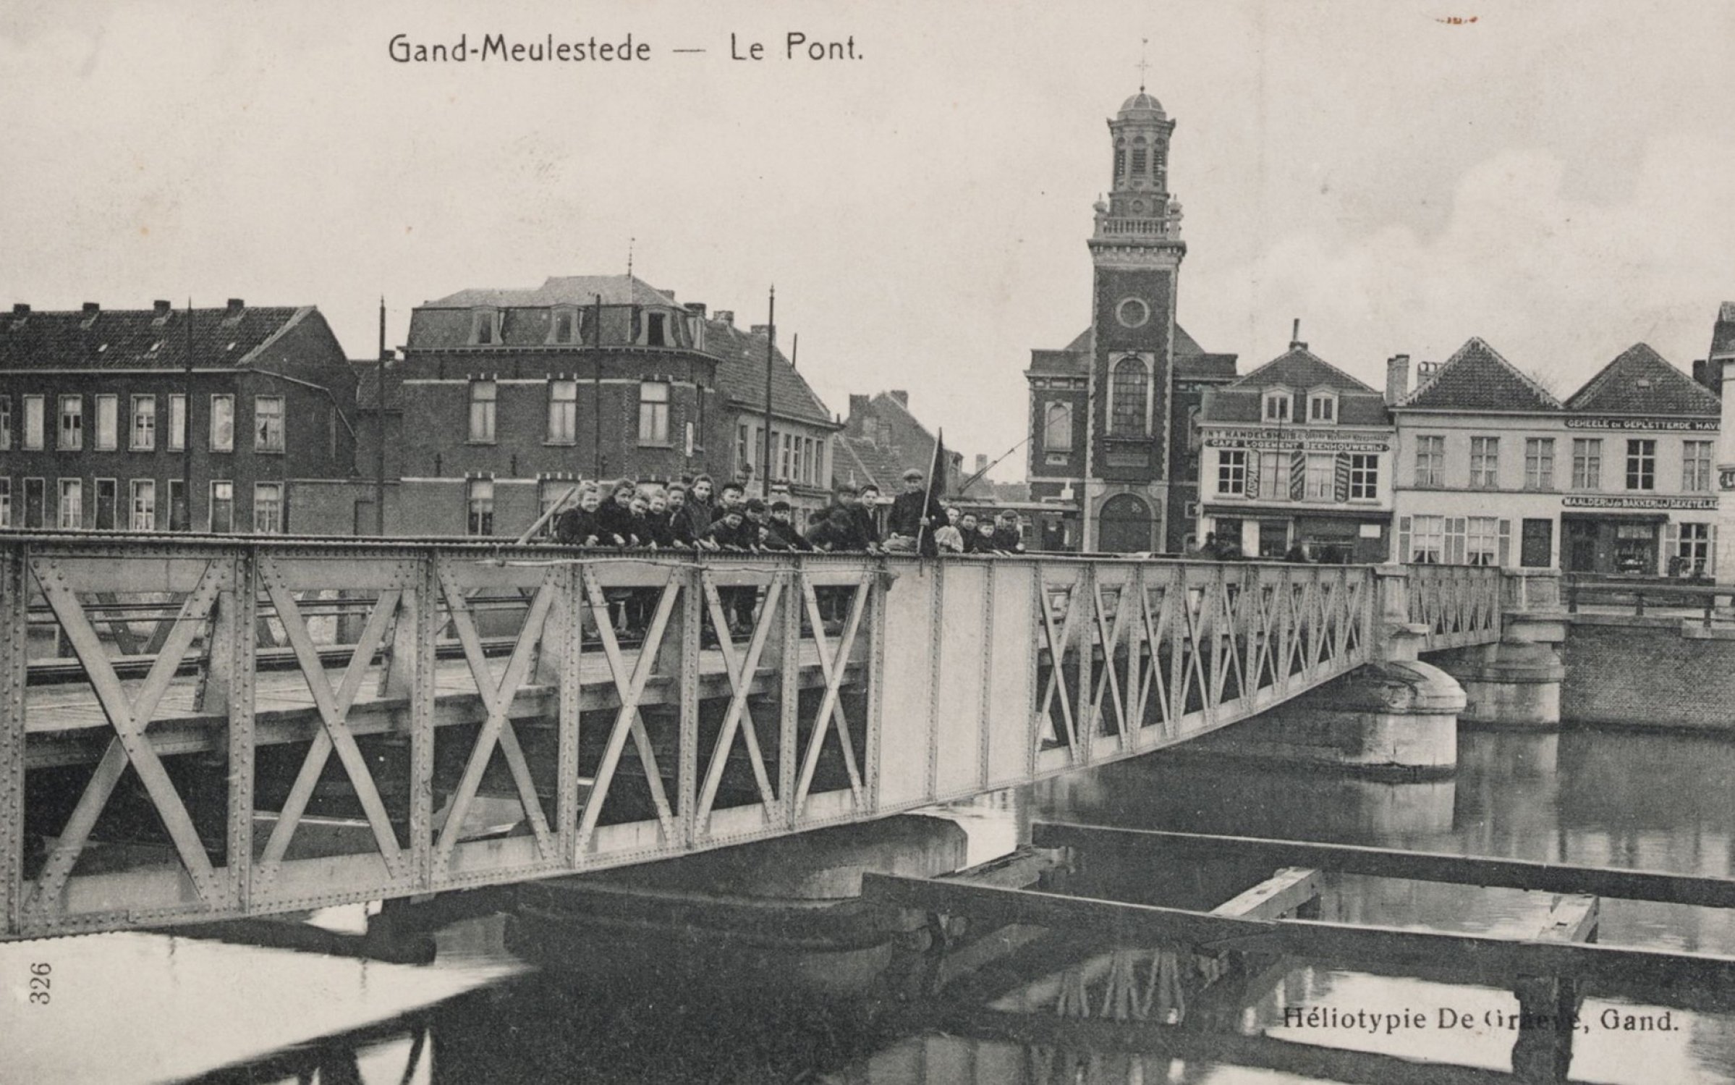
The old Meulestede Bridge towards
the SaintAnthony the Abbot Church,
amidst small warehouses and worker's alleys.
Once a bustling village atmosphere right in the heart of the harbour, now a bit of an open-ended scene...
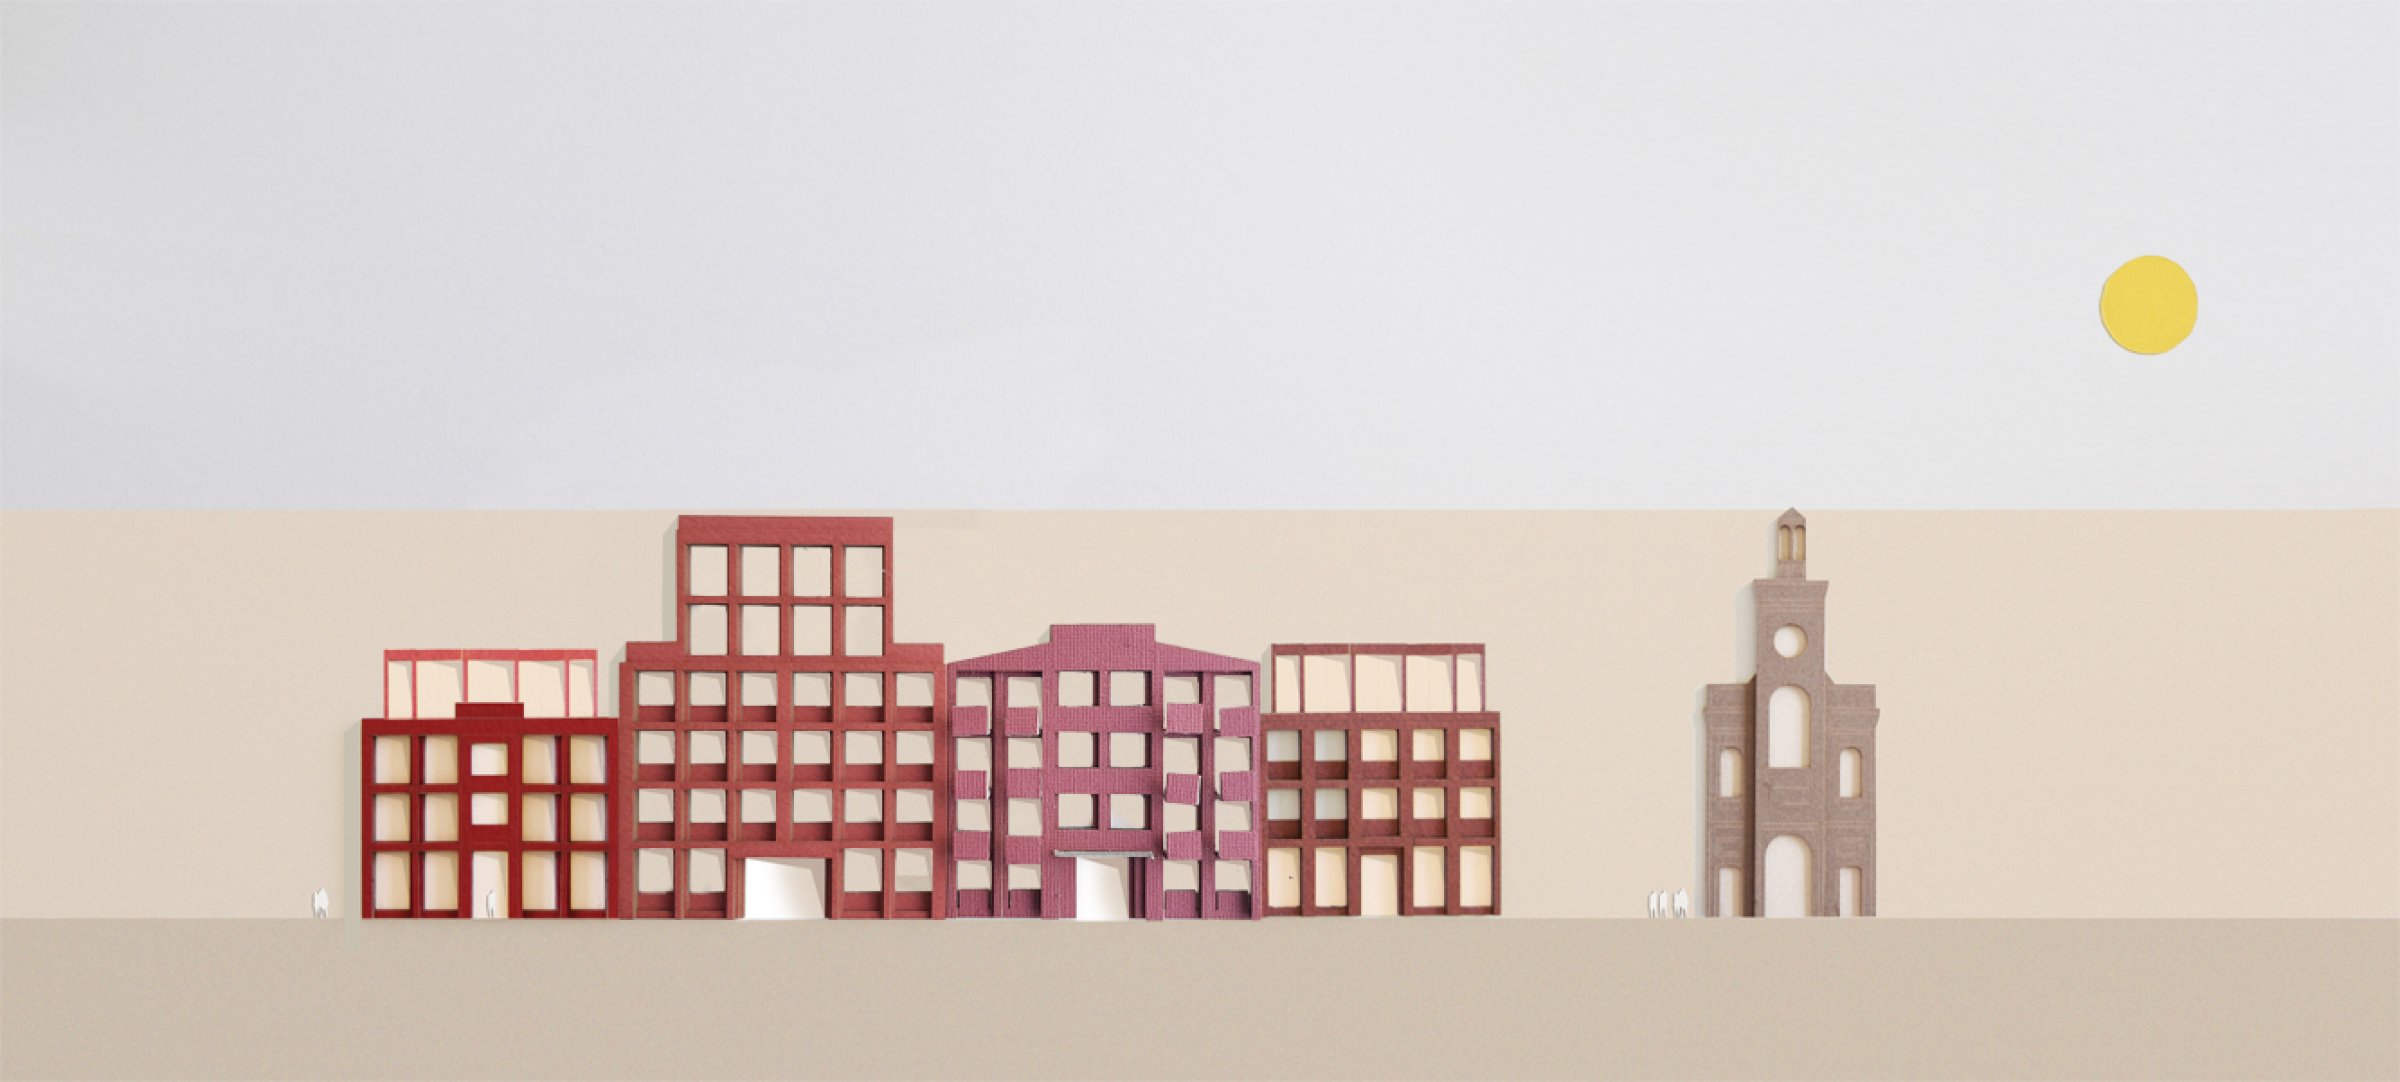
4 faces
The planned high-rise accent is designed as one of the warehouses. On the south side, the building block appears as a low cloister wall, whilst on the north side a small studio screens off the neighbourhood and the inner courtyard. The Redersplein and the quay will be replanted, using the existing trees on the site. The buildings collectively open out onto the large inner courtyard, featuring water and green directly in the ground.